Altrincham is the trickiest planning picture of the five towns we cover, and it has nothing to do with the heat pumps and everything to do with the conservation areas.
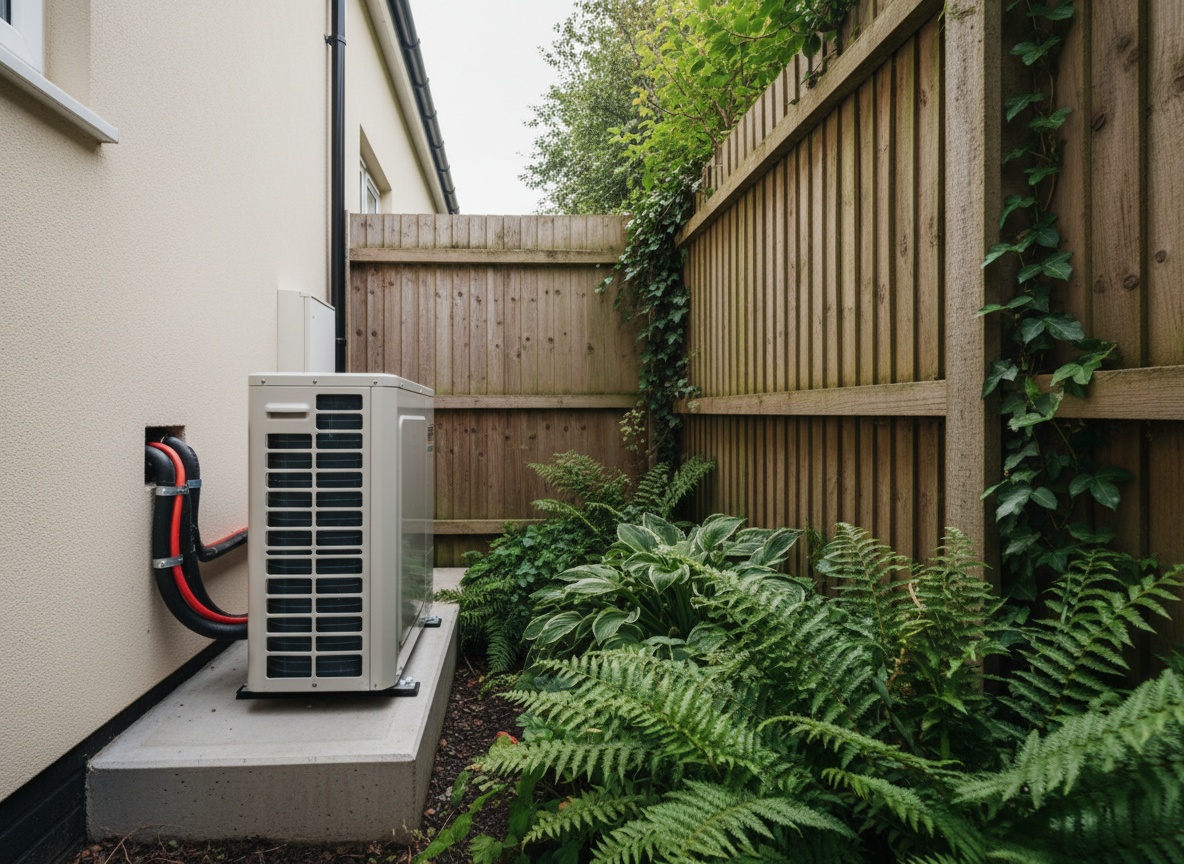
Permitted development still applies inside a conservation area — that is the bit people get wrong. What changes is where the unit can go. It cannot be fitted to a wall or roof that fronts a highway, and it cannot sit nearer to a bounding road than the closest part of the house. On a normal mid-terrace with a rear yard that is fine, because the yard is behind the building line anyway. On a corner plot round the Downs with roads on two sides, it can rule out every location you would naturally choose, and the honest answer sometimes is a planning application.
The town centre apartments are a separate problem. A block of flats is capped at 0.6 cubic metres of outdoor unit against 1.5 for a house, and one unit for the block-facing installation. That cap genuinely excludes some of the larger models, so the design has to start from what is allowed rather than what is ideal. Where there is a shared service riser, you are also not free to route pipework wherever suits — that is a conversation with the freeholder before it is a conversation with us.
The Victorian terraces off Goose Green are the most straightforward, oddly. Solid brick means a real heat loss number and usually some radiator work, but the rear yard sits behind the building line so the conservation restriction does not bite, and since the boundary rule went in May 2025 the unit can sit against the yard wall.
The housing stock here, what it means for heating generally, and the other work we do in Altrincham — all on one page rather than repeated across this one.
No. Conservation areas keep their permitted development rights for heat pumps — the restriction is on where the unit goes, not whether you can have one. It cannot front a highway or sit closer to a bounding road than the house does. Rear and side placements are usually fine. Corner plots are the ones that need a proper look.
Sometimes. Flats are limited to a 0.6 cubic metre outdoor unit, which is smaller than the 1.5 allowed on a house and does rule out some models. You will also need the freeholder on side for the pipe routing. It is worth an early phone call before anyone gets attached to the idea.
Gas Safe registered. Sized to your house, not to the van stock.
BathroomsTanked properly, drained properly, and the pressure worked out before we start.
Leaks & repairsWe find the leak before we open the floor, not after.
AreaThe full picture of what we do here, and what the housing stock means for it.
Altrincham is a short drive from our yard in Altrincham, and we know this housing stock before we arrive — our own town — the office is on the Atlantic Business Centre.
Every job here starts the same way: a survey, a heat loss calculation, and a fixed written price with no surprises.
Free survey, no obligation. We are in Altrincham most weeks — it is a short drive from the yard.