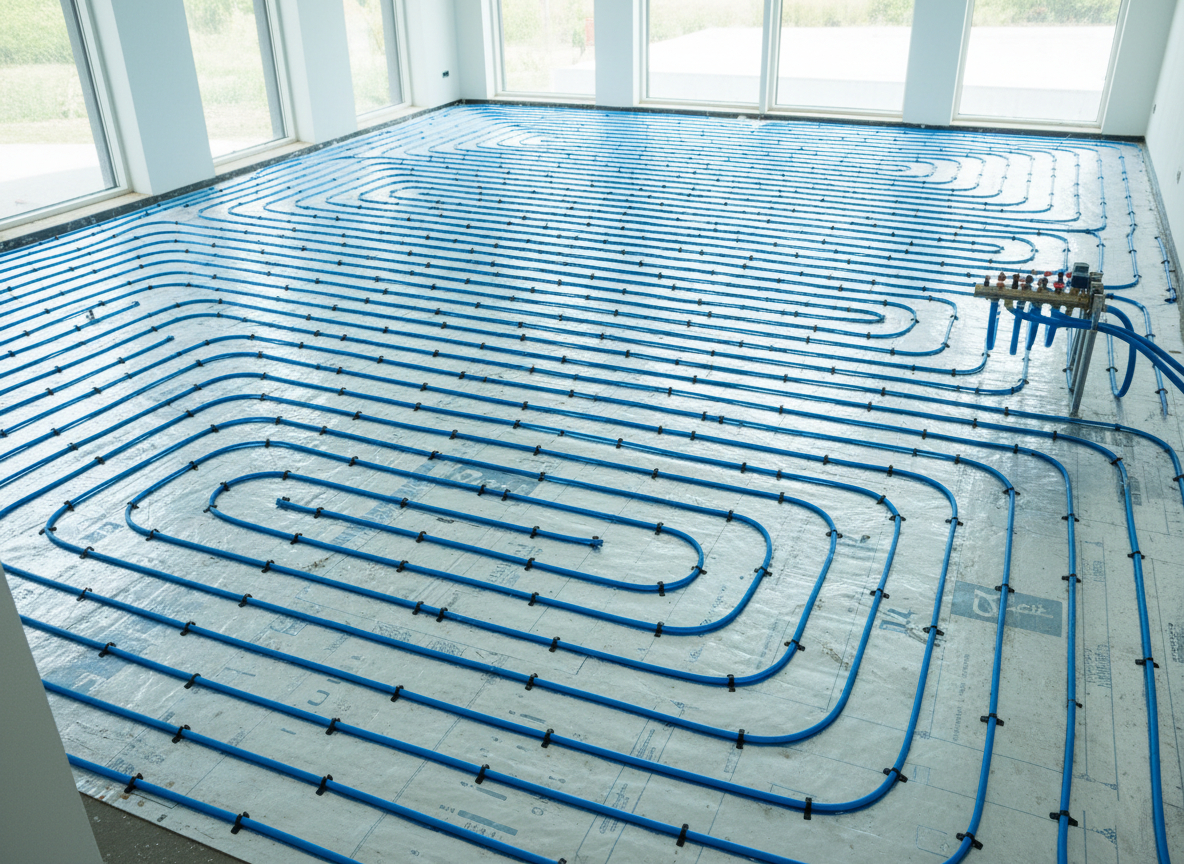
Underfloor heating gets sold as a luxury and that undersells it. The real argument is technical: a floor is an enormous radiator, so it can heat a room at 35 degrees where a wall radiator needs 55. If you have any intention of ever fitting a heat pump, underfloor is the single most useful thing you can put in.
There are two honest options and they suit different jobs. Screeded systems — pipe clipped to insulation, 65 to 75mm of screed poured over — are the best performing and the right answer for an extension or a new floor, because you have the depth to play with and the thermal mass is a feature rather than a problem. Low-profile overlay systems add 15 to 20mm and go on top of an existing floor, which is what makes retrofit possible in a house where you cannot lose 75mm of head height at the door.
The thing nobody mentions is floor covering. Underfloor heating works through the floor, so what you put on top decides how well it works. Tile and stone are close to perfect. Engineered timber is fine if it is rated for it. Thick carpet with a heavy underlay can throttle the output badly enough that the system never satisfies the room. We ask about your floor finish at the design stage because it changes the pipe spacing.
Zoning is where most installs go wrong. A manifold with one thermostat for the whole ground floor means the kitchen and the north-facing living room fight each other permanently. Each zone wants its own loop and its own stat, and on a heat pump system it wants weather compensation on top so the flow temperature tracks the outside conditions rather than blasting and stopping.
On the retrofit side, a suspended timber floor is genuinely a good candidate — you can get underneath, insulate between the joists properly, and run pipe in the void. A solid concrete floor with no insulation under it is the difficult one, because without insulation you are heating the ground as enthusiastically as the room.