BRIDGERS. PLUMBING · HEATING · HEAT PUMPS Speak to an engineer 0161 496 0142 Book a survey
Wet UFH · Hale

Underfloor heating in Hale

Retrofitting underfloor into a large period house in Hale is entirely possible. It is also a job where the floor construction decides everything, so it starts with lifting a board.

WA15postcodes
30.6 mg/lwater hardness
MCScertified installer

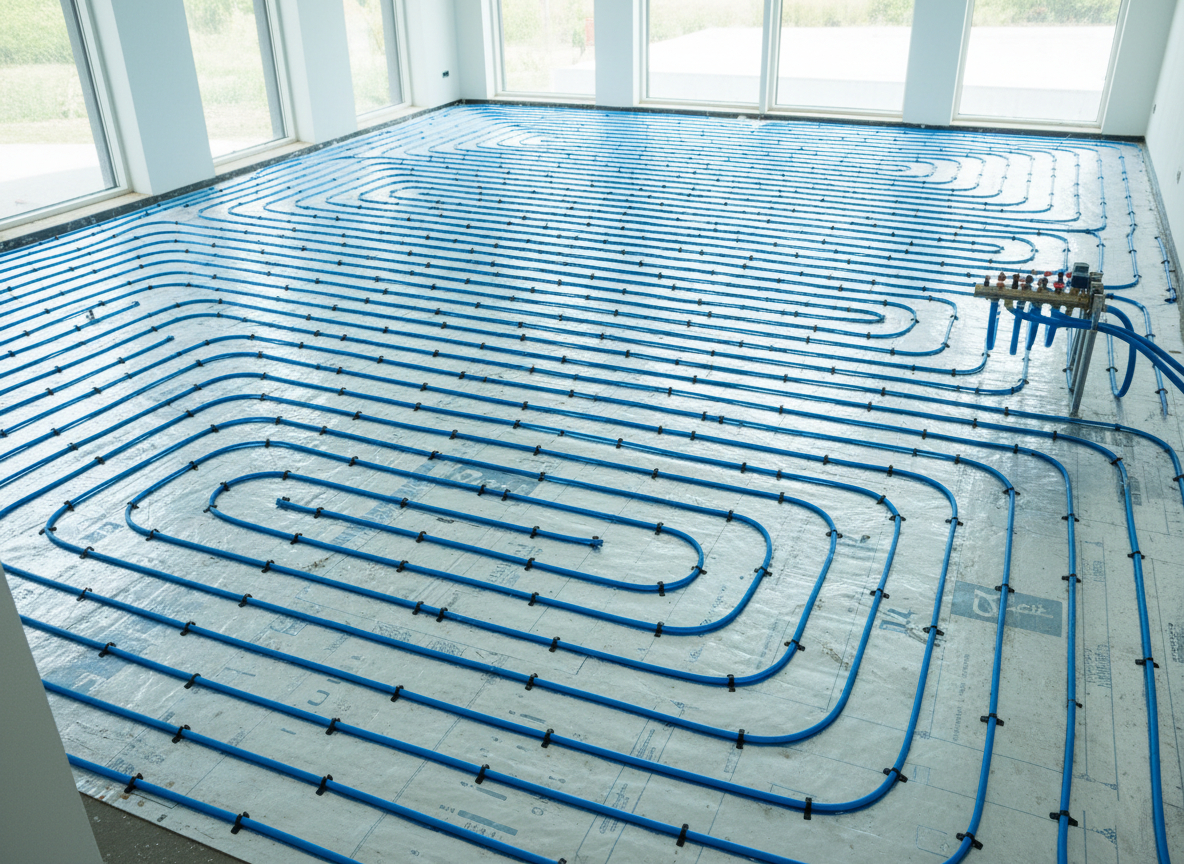
The good news about Edwardian and inter-war houses is the suspended timber floor. If we can get under it, we can insulate properly between the joists and run the pipe in the void — no height lost at all, no doors to ease, and a chance to fix the draughts that have been quietly costing you money since 1912. On these houses that is often the best value work in the whole project, underfloor or not.

Where the floor is solid — usually a later kitchen extension or a hall that was concreted at some point — the calculation is different. A low-profile overlay adds 15 to 20mm plus the finish, which means easing doors and thinking about the threshold into the next room. It works, but if the slab has no insulation beneath it you are warming the ground with real enthusiasm, and that needs saying before anyone commits.

Height is the constant argument in a period house. Original skirtings, original architraves and original door heights are usually the reason people bought the house, so losing 20mm of floor is not a neutral decision. We would rather map that room by room at survey than discover it at the door frame.

The pairing point matters here too, but honestly: underfloor at 35 degrees is a wonderful match for a heat pump — but only for the rooms that have it. If the ground floor is underfloor and the first floor is on original radiators, those two want different flow temperatures, and that means blending at the manifold. It is completely normal. It just has to be designed rather than hoped for.
Background

More on Hale.

The housing stock here, what it means for heating generally, and the other work we do in Hale — all on one page rather than repeated across this one.

WA15 Plumbing & heating in Hale Read the area page →
Hale questions

Underfloor heating in Hale — what people ask.

Will I lose ceiling height or door clearance?

Not if the floor is suspended timber — we work in the void and lose nothing. On a solid floor an overlay adds roughly 15 to 20mm plus the finish, which usually means easing doors. In a period house with original joinery that is worth mapping before you commit.

Can I have underfloor downstairs and radiators upstairs?

Yes, and it is the usual arrangement in these houses. They want different flow temperatures, so the manifold blends for the underfloor circuit. It is standard work — it just has to be designed in rather than bolted on.

Also in Hale

Other things we do here.

Hale · WA15

Why Hale calls us

Hale is a short drive from our yard in Altrincham, and we know this housing stock before we arrive — large period detached, and the simultaneous-demand problem.

Every job here starts the same way: a survey, a heat loss calculation, and a fixed written price with no surprises.

  • We know this housing stock
  • Free survey & heat loss calc
  • Gas Safe registered, MCS certified
  • Our own engineers, nothing subbed out
Underfloor heating in Hale
WA15 Core postcode
30 mg/l Soft water
Free Survey
5 towns And no further
Get in touch

Underfloor heating in Hale

Free survey, no obligation. We are in Hale most weeks — it is a short drive from the yard.

  • Free survey & heat loss calc
  • Same working day reply
  • No obligation
1Requirement
2Volume
3Contact

An engineer will come back the same working day to arrange a free survey. We never pass your details on.